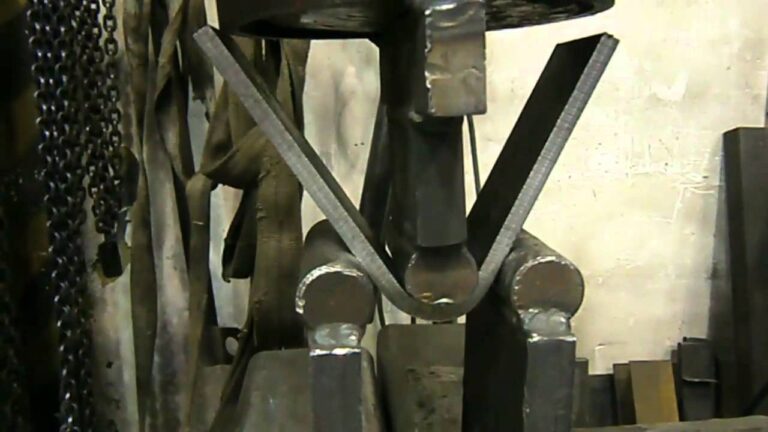





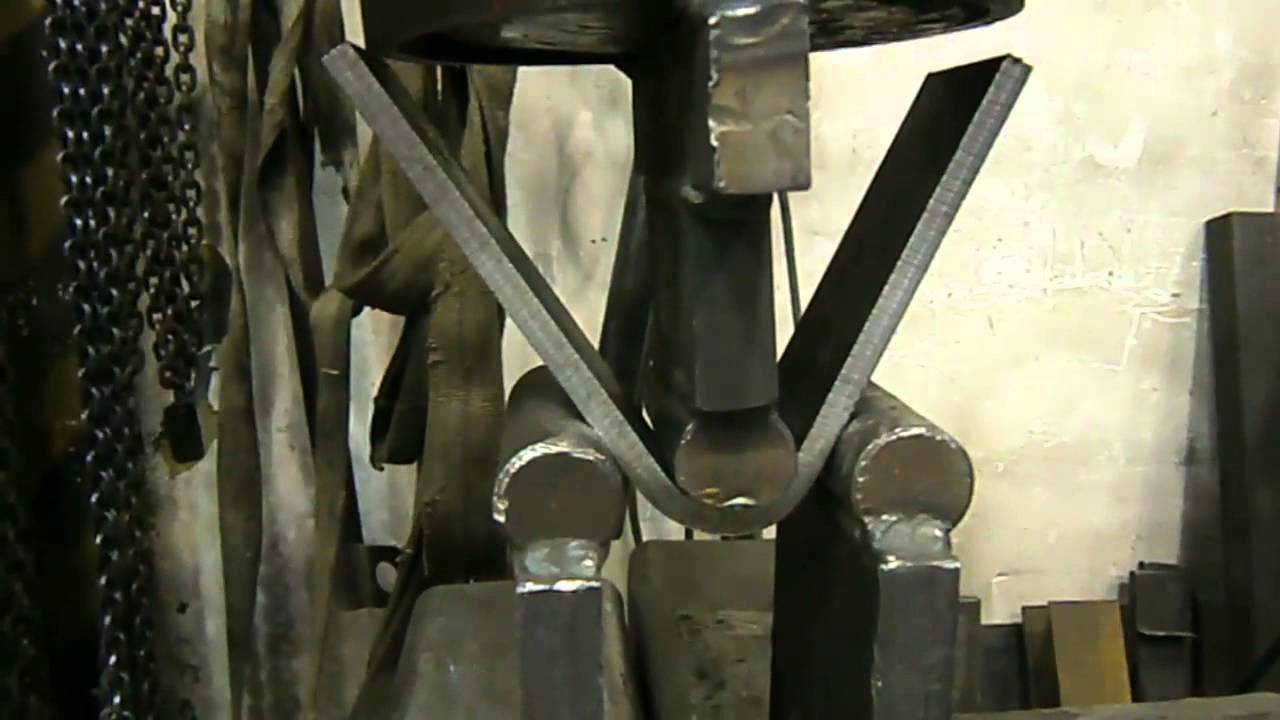
The material can be strong but poorly capable of deforming without breaking. A metal bend test helps to examine a material’s ability to withstand plastic deformation and check it for cracks or other irregularities of the bend surface. According to ASTM E290-22, bend testing can be used to assess material ductility.
What Does a Bend Test Measure?
Ductility is an ability of the material to deform without breaking. With a metal bend test, the specimen is forced to undergo a defined bend and checked for the reaction of the material.
The test does not produce one universal ductility value. Instead, the material is assessed according to the specified test method and applicable product requirements.
Preparing the Test Specimen
The specimen preparation procedure depends on the material and its geometry as well as the applicable specification. The sample must have the required dimensions and condition before testing begins.
ASTM E290-22 allows certain materials with defined cross-sections to be tested in full sections. Other applications use prepared specimens with dimensions suited to the test method.
Careful preparation matters because the specimen geometry affects how forces act during bending.
Step-by-Step Bend Testing
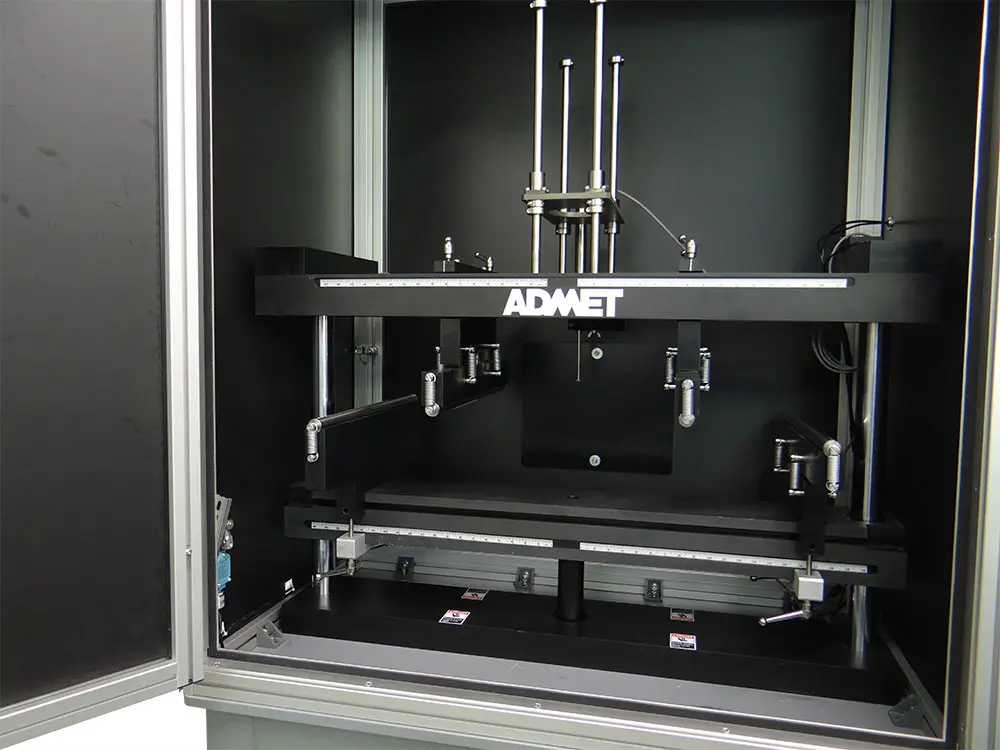
While the actual process may vary depending on the particular case, it usually follows the sequence below:
- Prepare the test specimen based on the relevant requirements.
- Position it in the selected bending apparatus.
- Apply the required bending force.
- Bend the specimen to the specified angle or radius.
- Release the force when the required condition is reached.
- Examine the bent surface for cracks or irregularities.
ASTM E290-22 covers guided, semi-guided, free-bend, and bend-and-flatten methods. The selected method depends on the material and product requirements.
What Happens During Bending?
Bending puts the material under different kinds of stress, including the tensile deformation of the outer part of the bend and the compression in the inner part. As the material deforms, its capacity to withstand such deformation without developing cracks becomes important.
This is why bend testing can expose weaknesses that may not be obvious during a basic visual inspection. Professional Testing Services describes the test as a qualitative assessment of ductility and soundness in materials and weldments.
What Defects Can the Test Reveal?
After bending, the exposed surface is examined for visible evidence of damage. ASTM E290-22 specifically calls for examination of the convex surface for cracks or surface irregularities.
Common findings may include:
- Surface cracks
- Irregularities formed during bending
- Evidence of inadequate ductility
- Fracture of the specimen
A crack does not automatically mean rejection. Its significance depends on the applicable product specification and its stated acceptance criteria.
How Bend-Test Results Are Interpreted
A metal bend test is interpreted by comparing the specimen’s condition with the requirements established for that material or application. Factors can include the specified bend angle, inside radius, number and size of visible cracks, and their location.
For welds, bend testing can also support welding procedure and welder qualification. PTS conducts bend tests for materials, welds, reinforcement bars, and wire meshes.
The main advantage of this testing method is in its simplicity: controlled deformation provides direct proof of material behavior in bending conditions. When performed to the appropriate standard, it can help engineers evaluate material quality and ductility with clear, practical observations.